
AluminumSliding Systems
Ultra-Slim Sightlines
Minimal visible aluminum creates larger glass surfaces and uninterrupted architectural views.
Architectural Flexibility
Available in configurations to suit distinctive homes and contemporary architectural designs.
Our Systems
Choose the RightSliding System
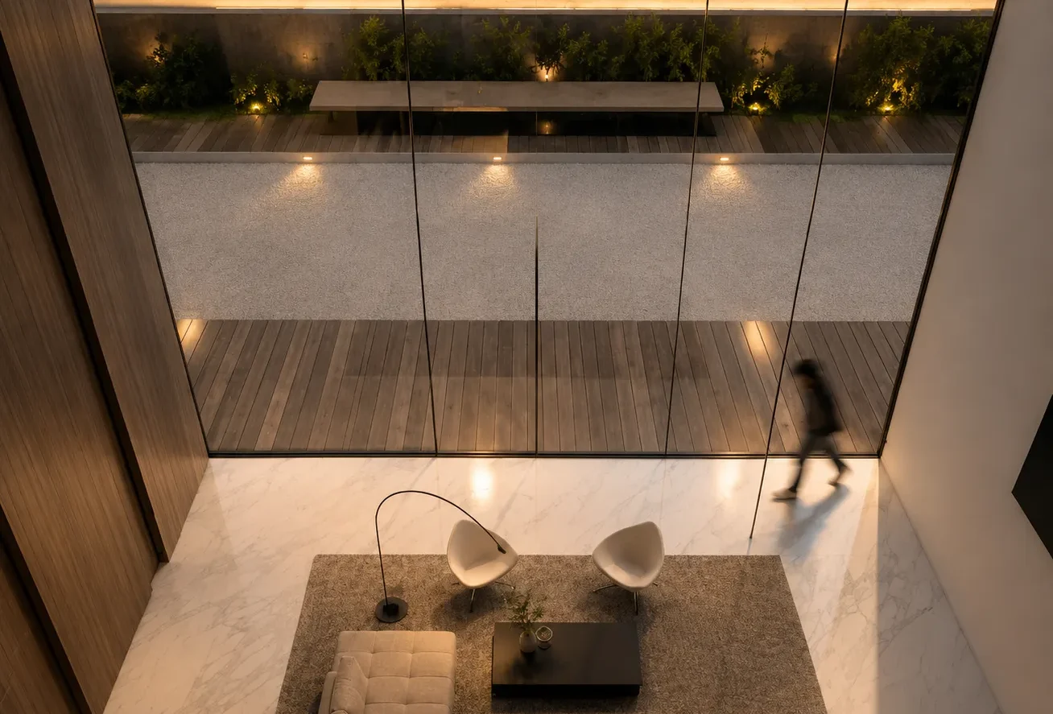
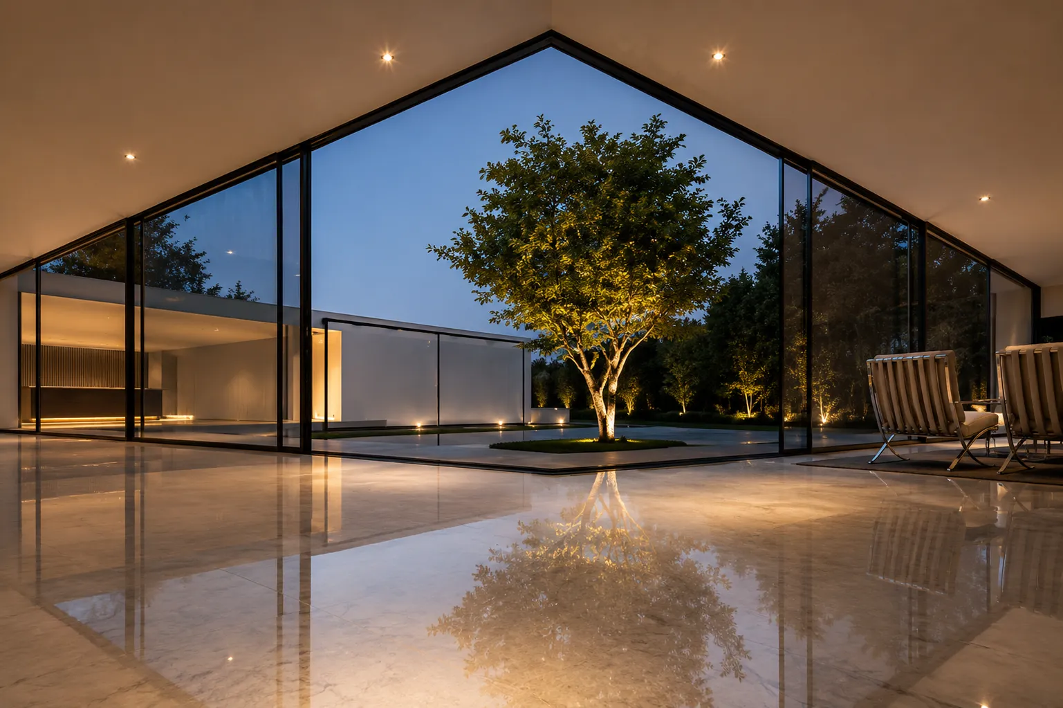
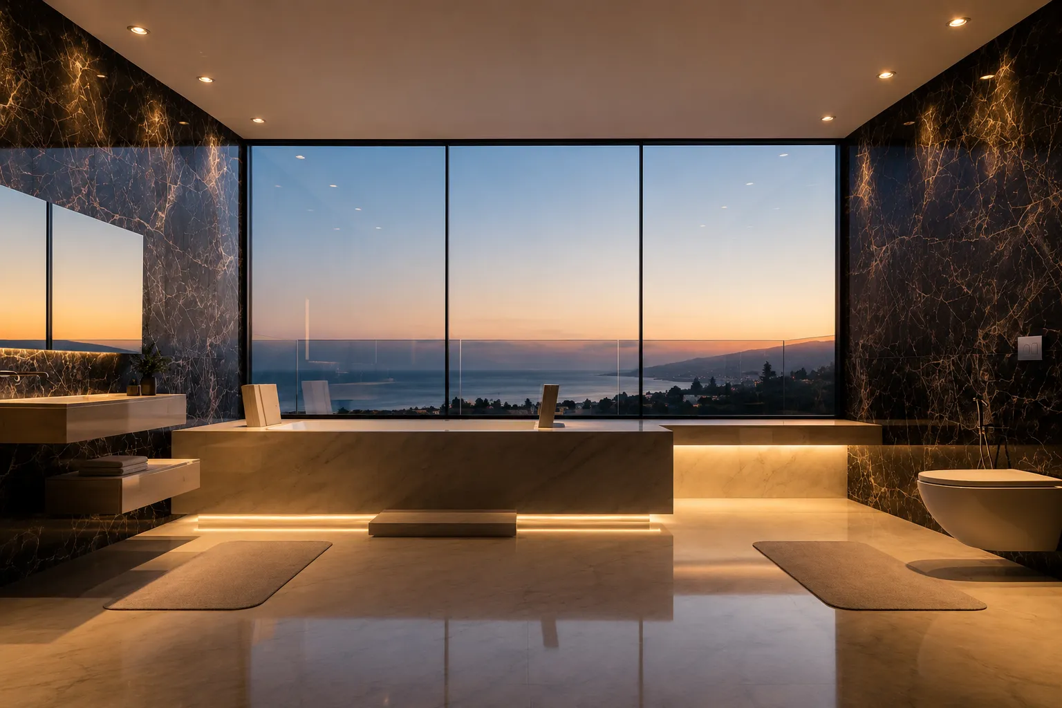
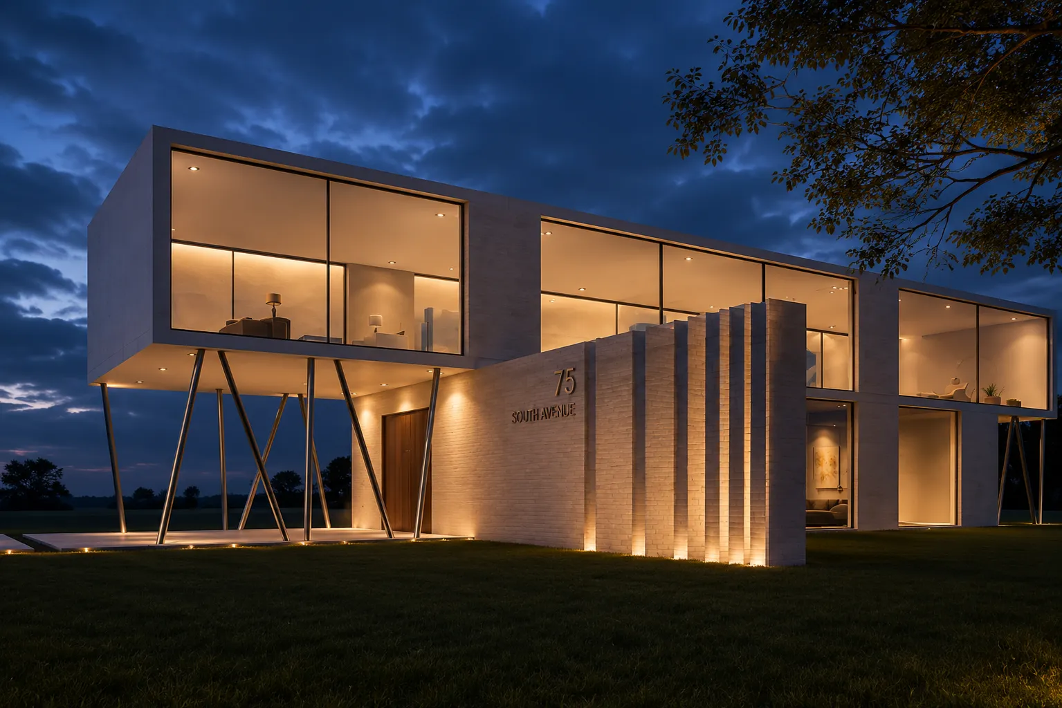
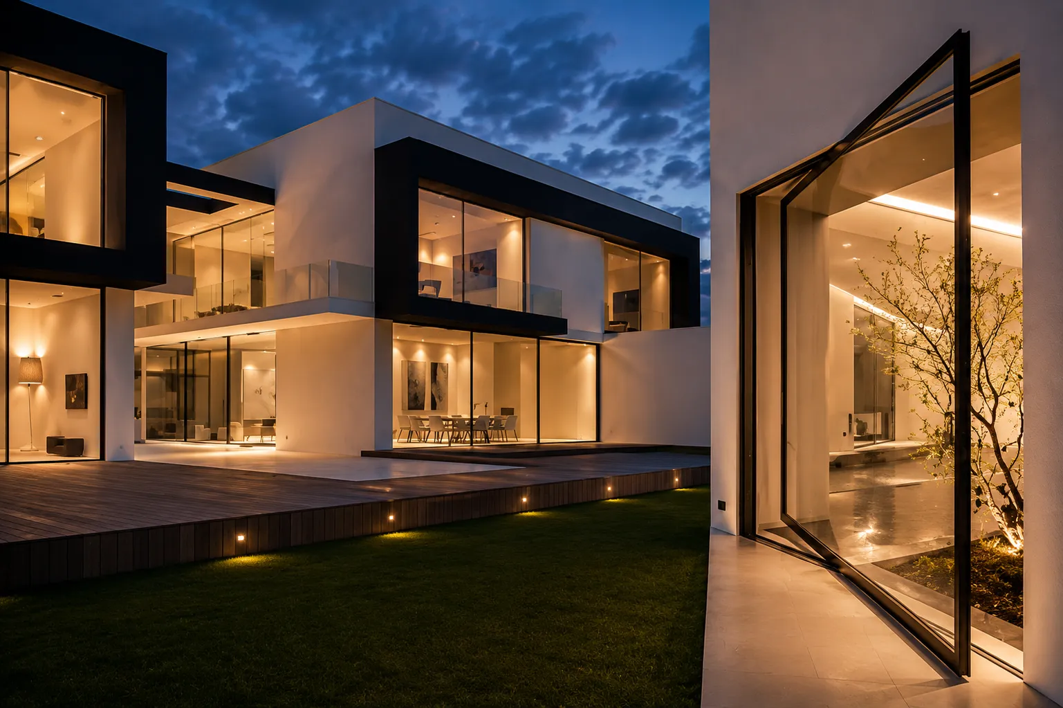
PS 137 is a minimal sliding system designed for large glazed openings up to 18 m². It is available with security, double, or triple glazing and supports horizontal sliding, corner openings, pivot doors, and vertical sliding configurations. The system also accommodates retractable mosquito mesh and offers both manual and motorized operation, depending on project requirements.
-
Key Features
-
Retractable mosquito mesh with interior or exterior installation
-
Manual and motorized operation with remote-control compatibility
-
Flush track and low-threshold options available
-
Concealed drainage and concealed frame options
-
Multi-point locking with optional electric drop bolts
-
System Highlights
-
System Depth: 137 mm
-
Visible Sightline: 18–20 mm
-
Maximum Panel Width: 3000 mm
-
Maximum Panel Height: 7000 mm
-
Maximum Panel Weight: 2000 kg
Specifications may vary depending on glazing selection, hardware configuration, and project requirements.
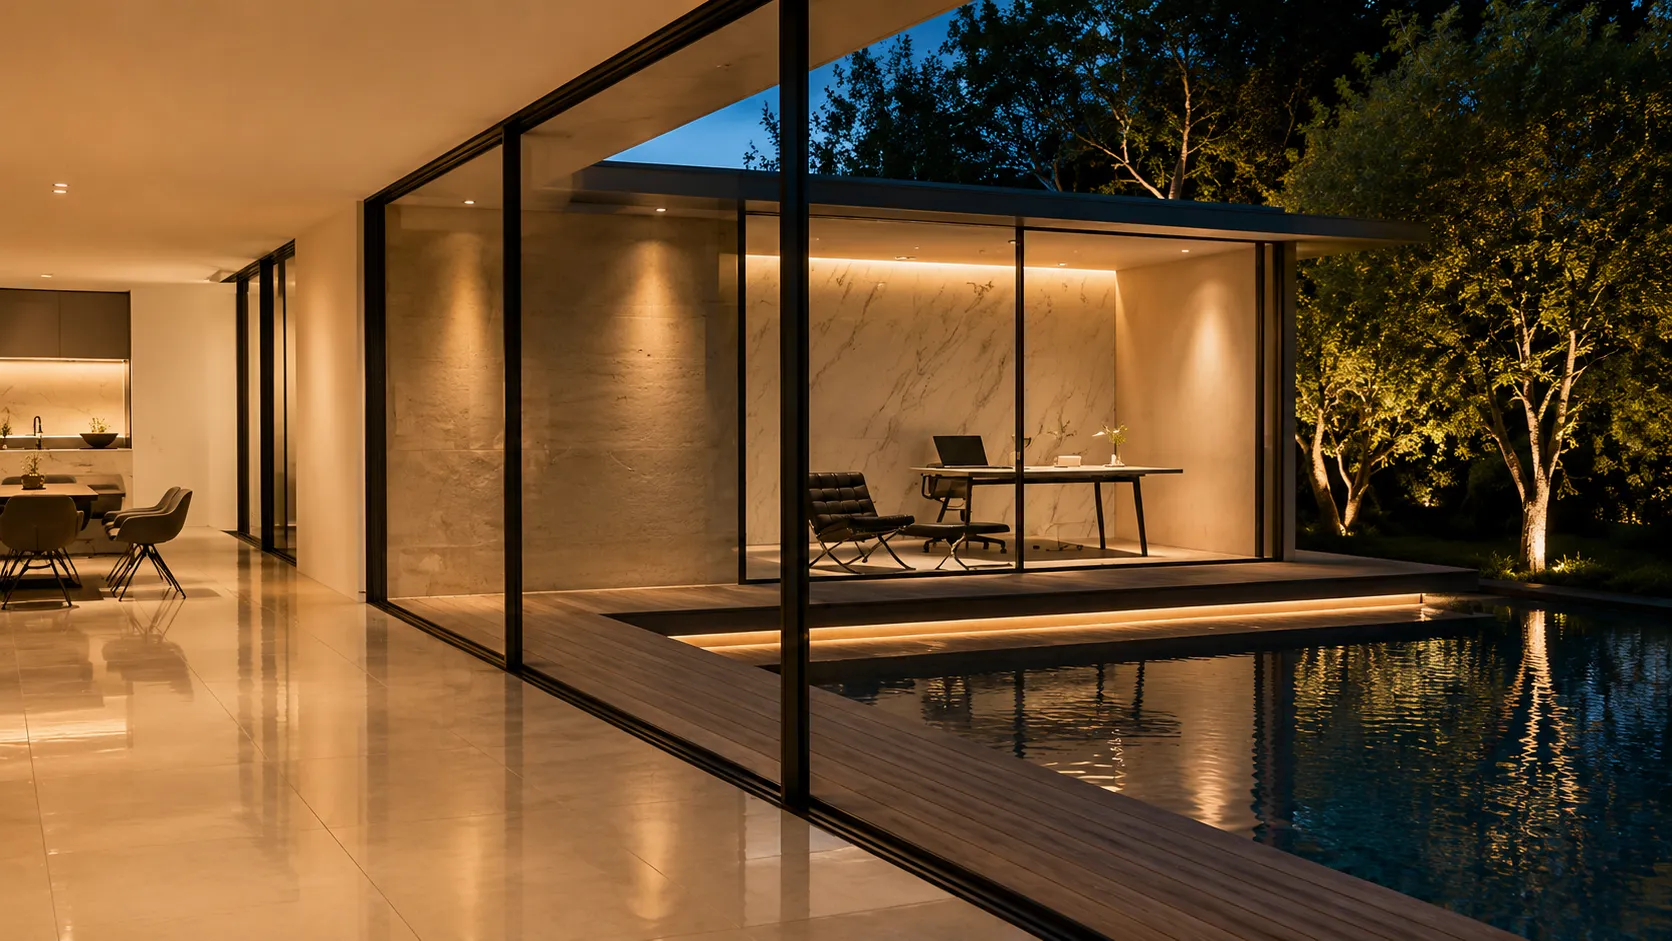
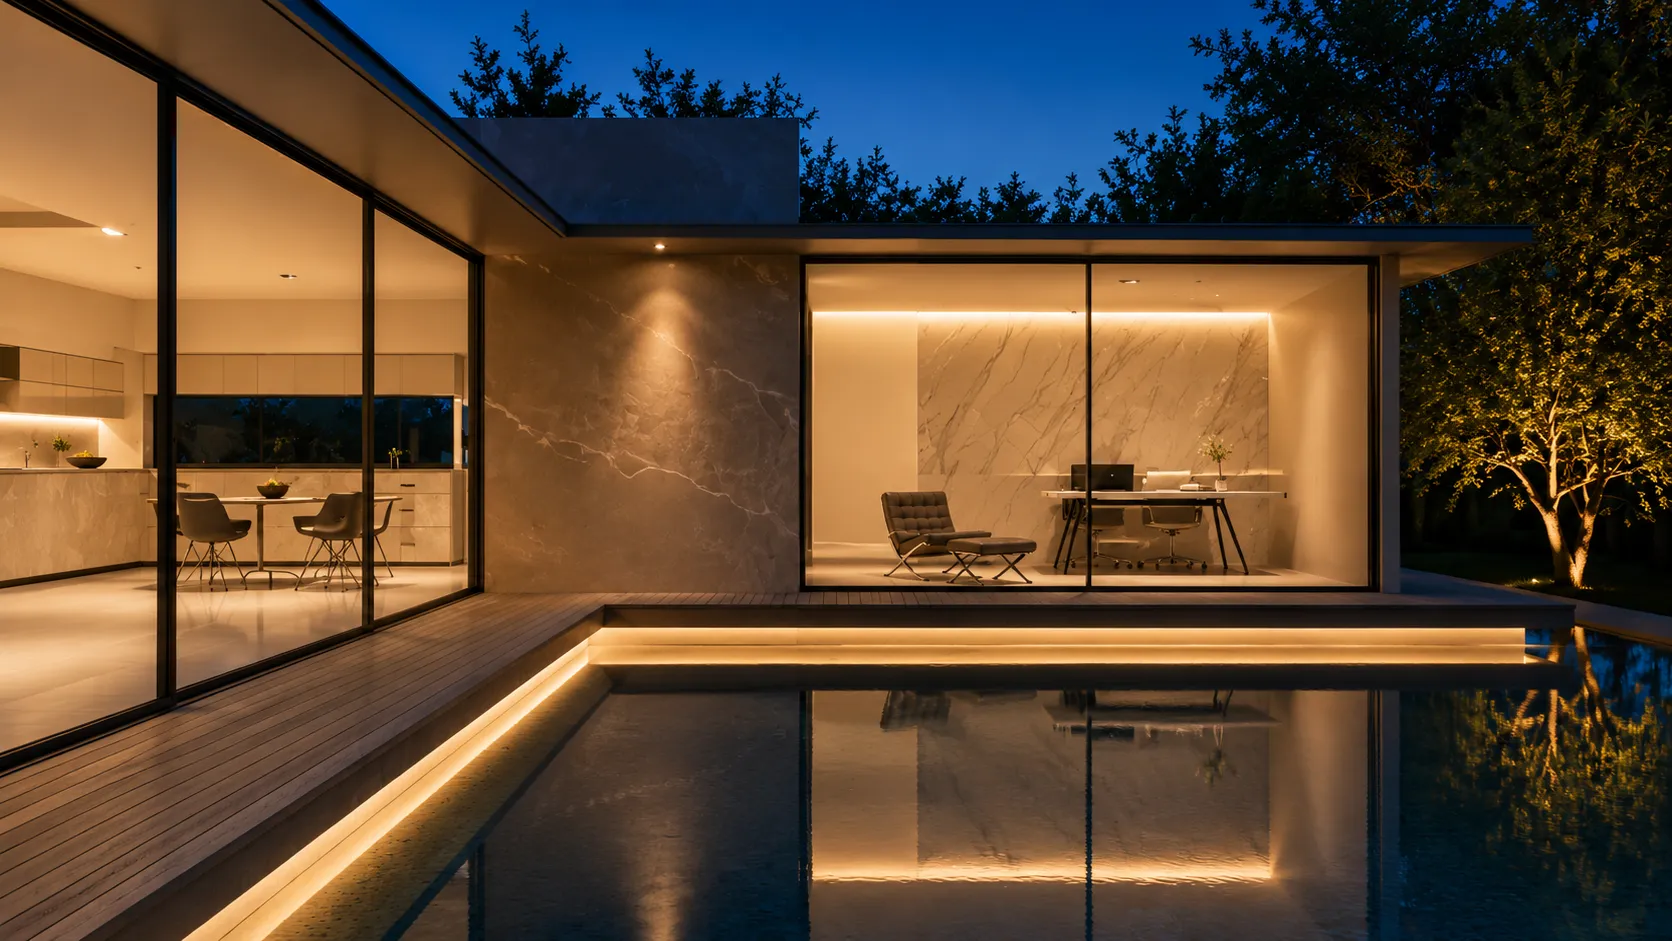
PS 83 is a minimal sliding system designed for openings up to 3 metres in height and glazed areas up to 6 m². It is available with double glazing and can accommodate retractable insect screens. With slim visible profiles and wider sash options, the system is designed to maximise natural daylight while meeting contemporary requirements for insulation, aesthetics, and security.
-
Key Features
-
Compatible with retractable insect screens
-
Available in insulated (Thermal Break) and non-insulated variants
-
Low-threshold option for barrier-free movement (Thermal Break system)
-
Thermal break version improves thermal and acoustic performance
-
System Highlights
-
System Depth: 83 mm
-
Visible Sightline: 17.5–20 mm
-
Maximum System Height: 3000 mm
-
Maximum Glass Area: 6 m²
Specifications may vary depending on glazing selection, hardware configuration, and project requirements.
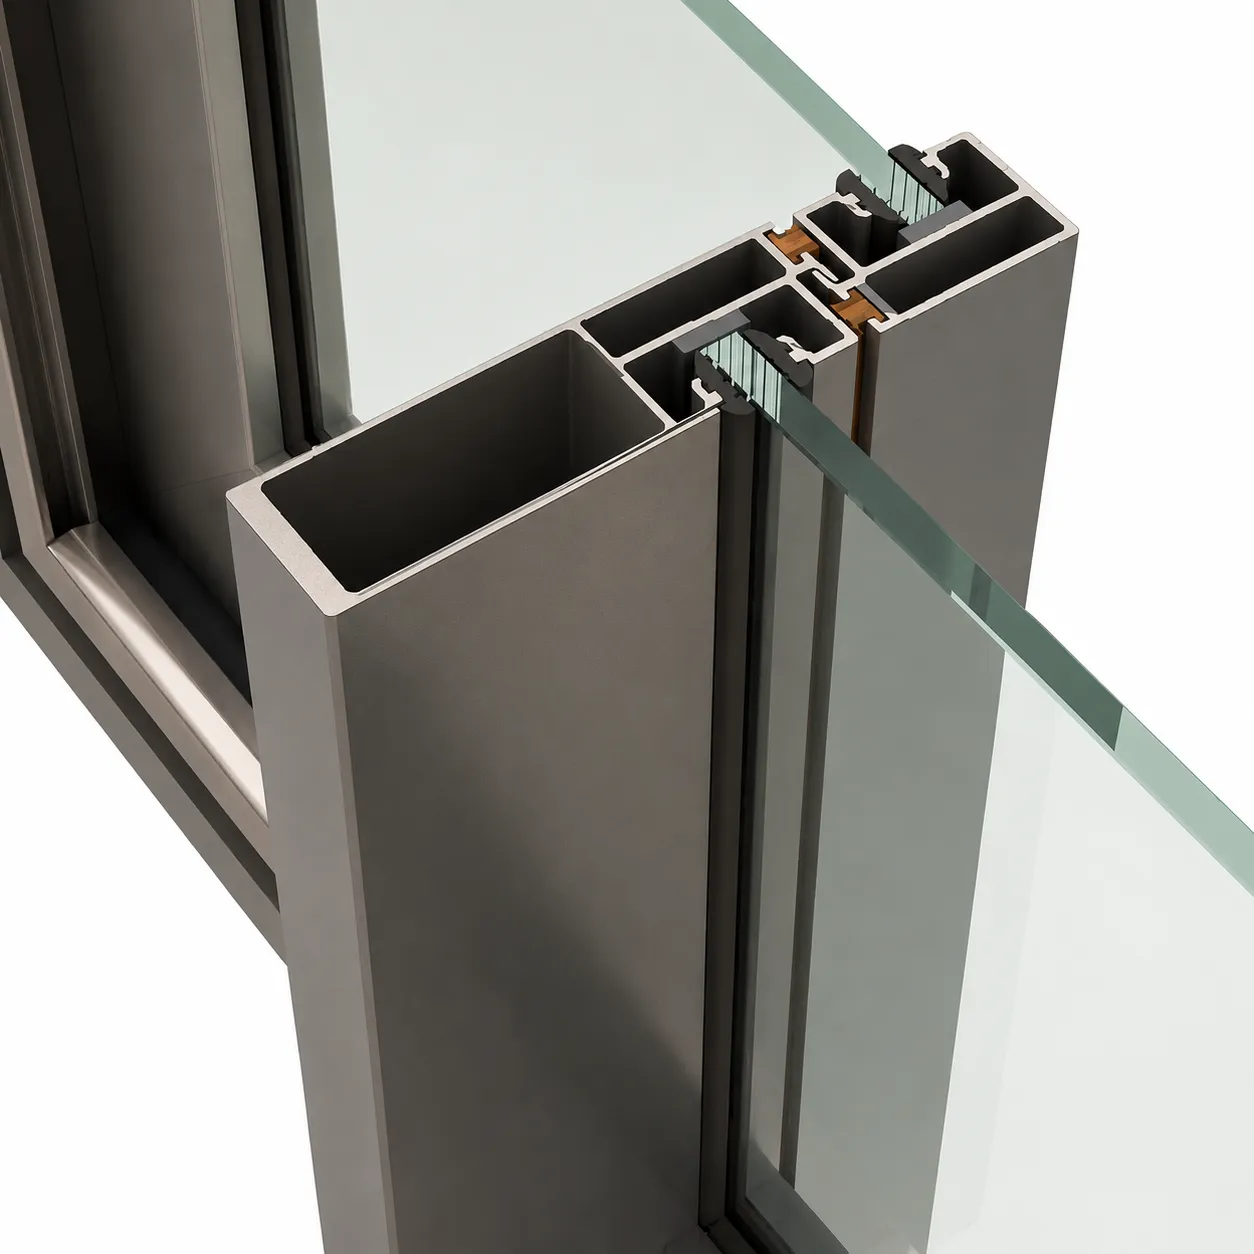
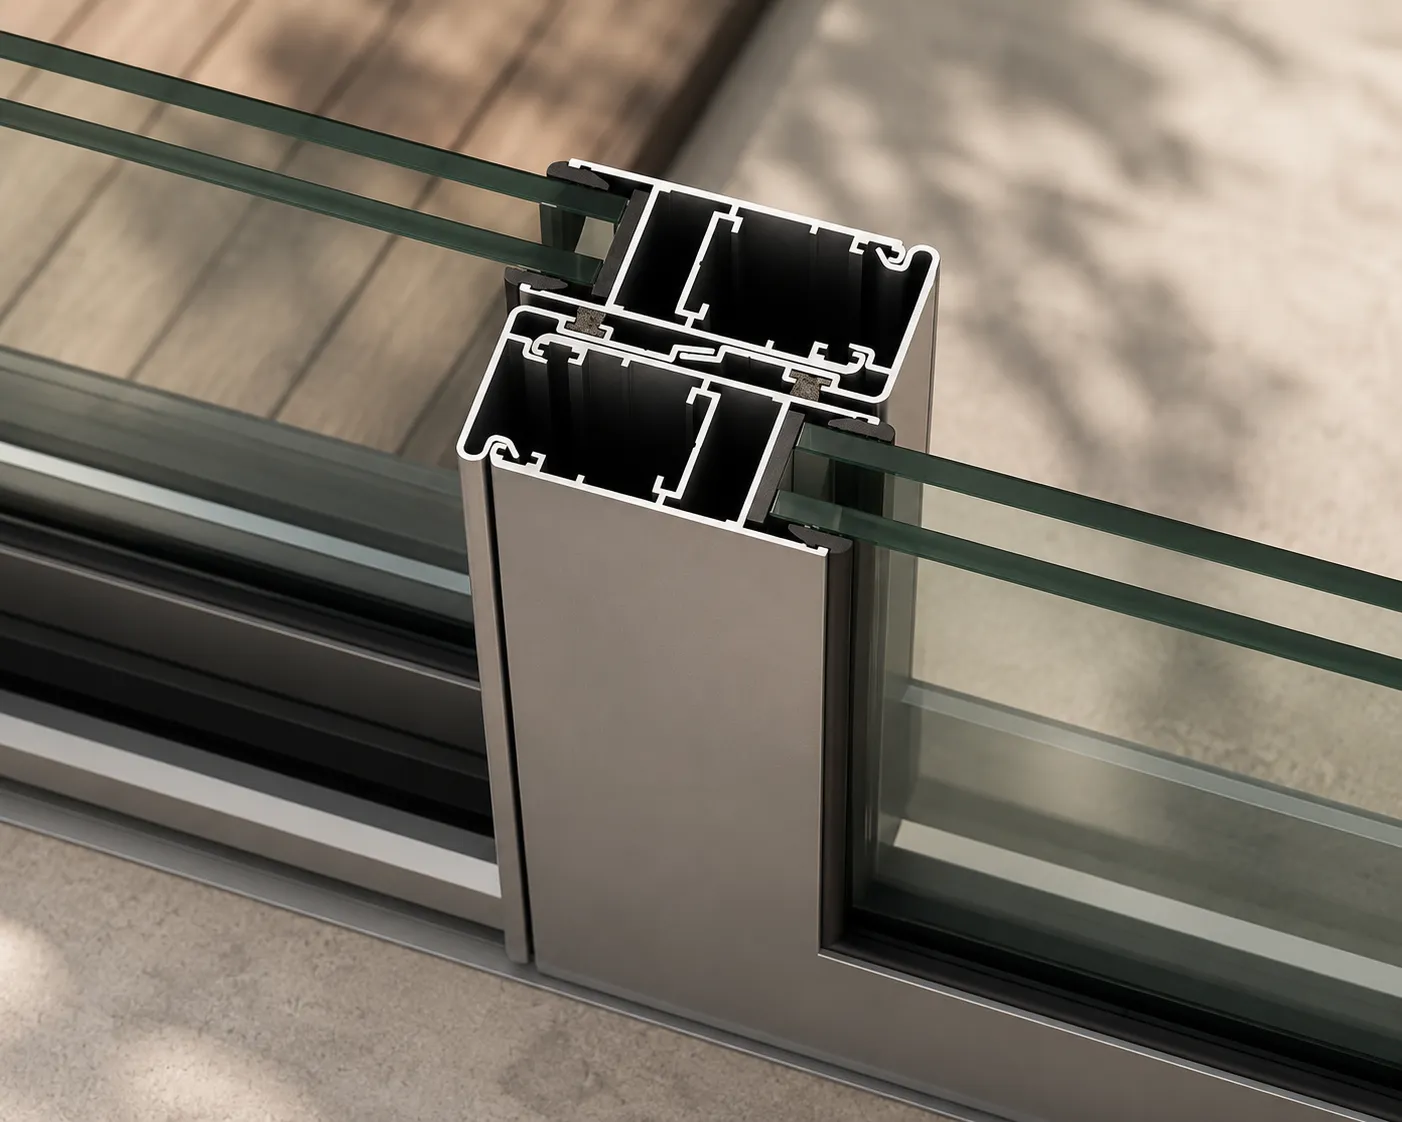
The Sleek 29mm Sliding Series is designed for contemporary residential and commercial applications where slim aluminium profiles and clean aesthetics are preferred. The system supports single and multipoint locking, accommodates glass thicknesses from 5 mm to 20 mm, and is available in multiple track configurations with optional fly mesh integration and a choice of powder-coated, wood-finish, or anodized surfaces.
-
Key Features
-
45° mitred corner joints with corner connectors
-
Compatible with integrated fly mesh systems
-
Available in 2-track, 3-track and 4-track configurations
-
Supports bottom-fixed and multi-shutter assemblies
-
Available in Powder Coated, Wood Finish and Anodized finishes
-
Uses SCHLEGEL GIESSE hardware and wool pile sealing
-
System Highlights
-
Shutter Depth: 29 mm
-
Locking System: Single & Multipoint Lock with Handle
-
Glass Range: 5 mm – 20 mm
-
Sightline with Shutter: 104 mm
-
2 Track Depth: 50 mm
-
3 Track Depth: 86 mm
-
Maximum Window Height: 2440 mm
-
Sealing Overlap: 8 mm (Wool Pile)
Specifications may vary depending on glazing selection, hardware configuration, and project requirements.
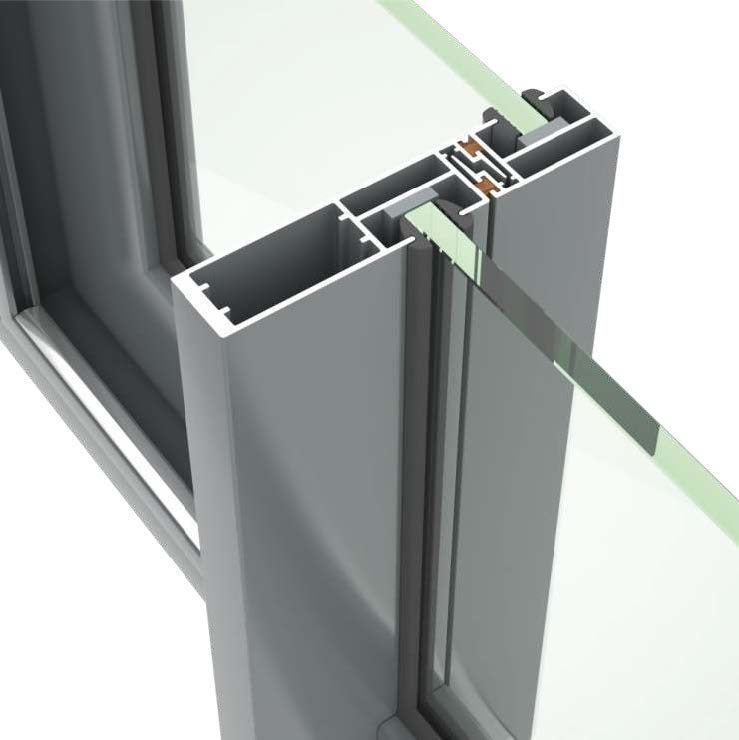
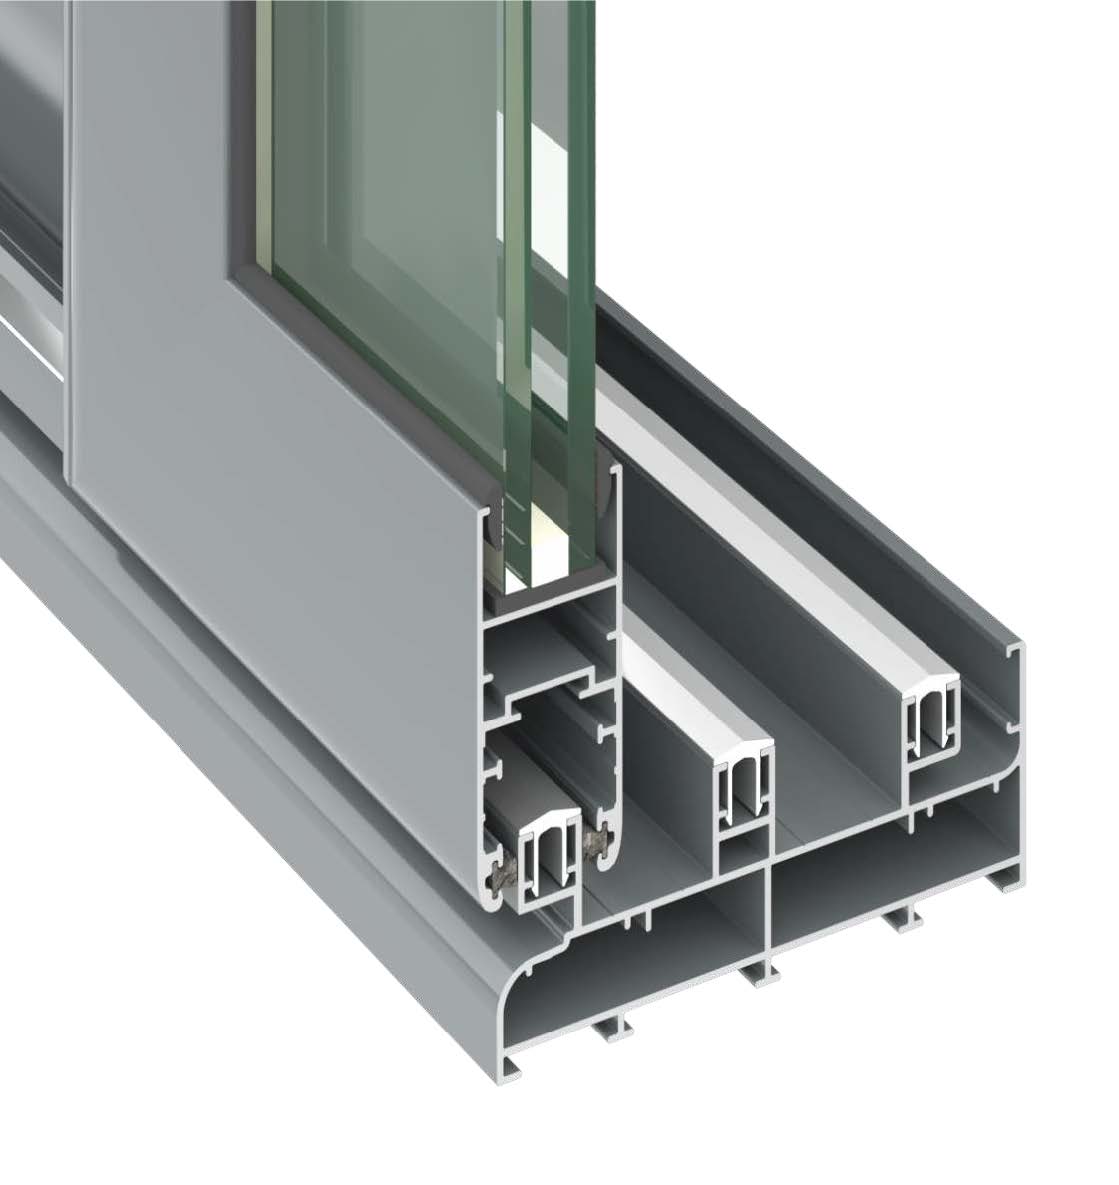
The Sleek 37mm Sliding Series is designed for projects requiring larger glazing options and taller sliding windows while maintaining clean, slim aluminium profiles. The system supports multiple track configurations and is compatible with single and double-glazed applications, making it suitable for contemporary residential and commercial spaces.
-
Key Features
-
45° mitred corner joints with corner connectors
-
Compatible with sleek mosquito shutter and mosquito interlock systems
-
Available in 2-track and 3-track systems, with standard and leg variants
-
Supports SGU and DGU sleek interlock profiles
-
Available in Powder Coated, Wood Finish and Anodized finishes
-
Uses SCHLEGEL GIESSE hardware with wool pile sealing
-
System Highlights
-
Shutter Depth: 37 mm
-
Locking Type: Single & Multipoint Lock with Handle
-
Glass Range: 6 mm – 24 mm
-
Sightline with Shutter: 124 mm
-
2 Track Depth: 61 mm
-
3 Track Depth: 110 mm
-
Maximum Window Height: 3010 mm
-
Sealing Overlap: 9 mm (Wool Pile)